Skirting Architraves and Feature Mouldings
Shadowline, square set and classic profiles
Skirting and architraves are the longest runs of timber in a building and the ones an eye follows without noticing. Every internal corner, every external return and every joint is on show, which is why this is the work that separates a finish carpenter from a framer.
We run standard profiles, heritage profiles matched to an existing house, and custom profiles machined to a drawing. Shadowline, square set, bullnose, colonial and flat stock all get used across Sydney, and the right one is usually settled by the age of the building.
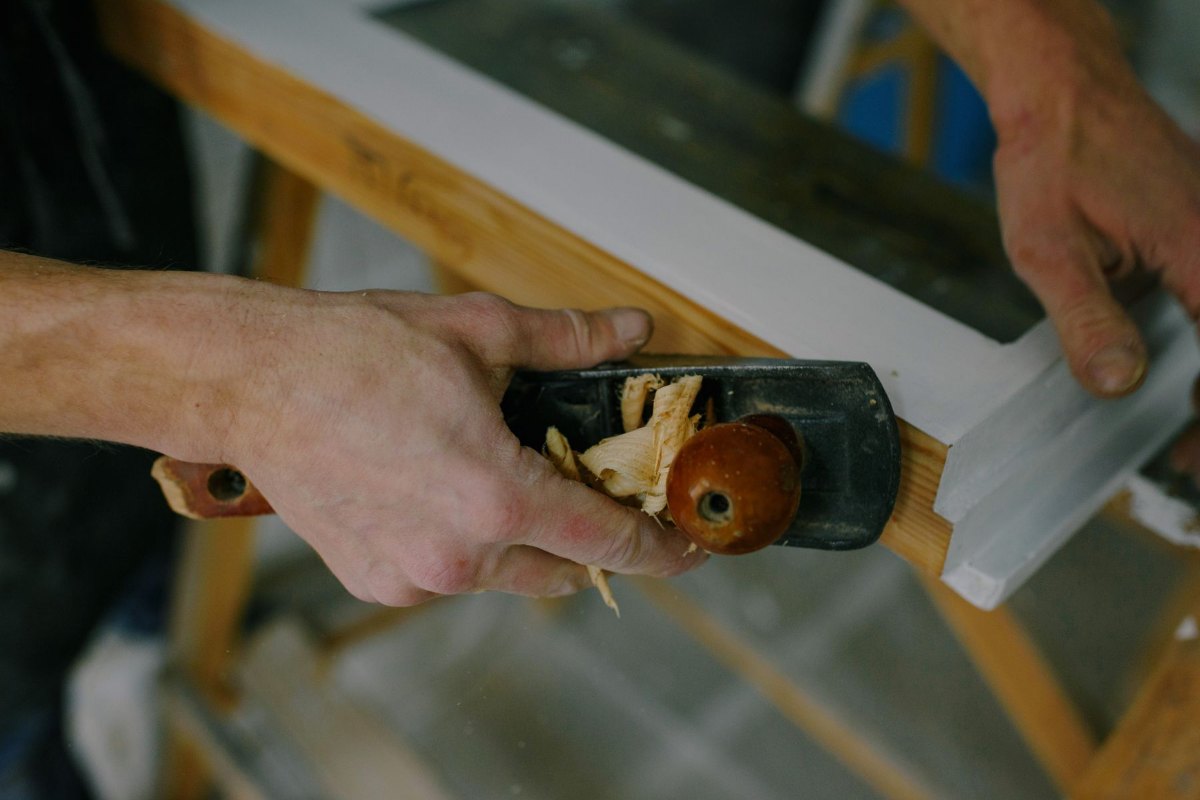
On a renovation the profile has to be matched, not approximated. We take a section off the existing moulding and have it machined, rather than picking the nearest thing off a rack, because a room carrying two slightly different profiles reads as wrong long before anyone works out why.
Internal corners are scribed, not mitred. A mitre opens as timber moves and a scribe closes, and across a hundred metres of skirting that one difference is the whole job a year later.
Long walls are spliced with a mitred joint landing on a stud rather than butted, so the joint tightens instead of gapping. Where a wall is out of line the skirting is scribed to the floor and the discrepancy taken out at the top, where nobody looks.
Shadowline work is set out with the plasterer. The bead goes in before the skirting, the line is level around the room, and the height is agreed once instead of renegotiated wall by wall.
Everything is left ready for paint. Nail holes punched and filled, joints sanded flush, and every run checked in raking light before we call it done.
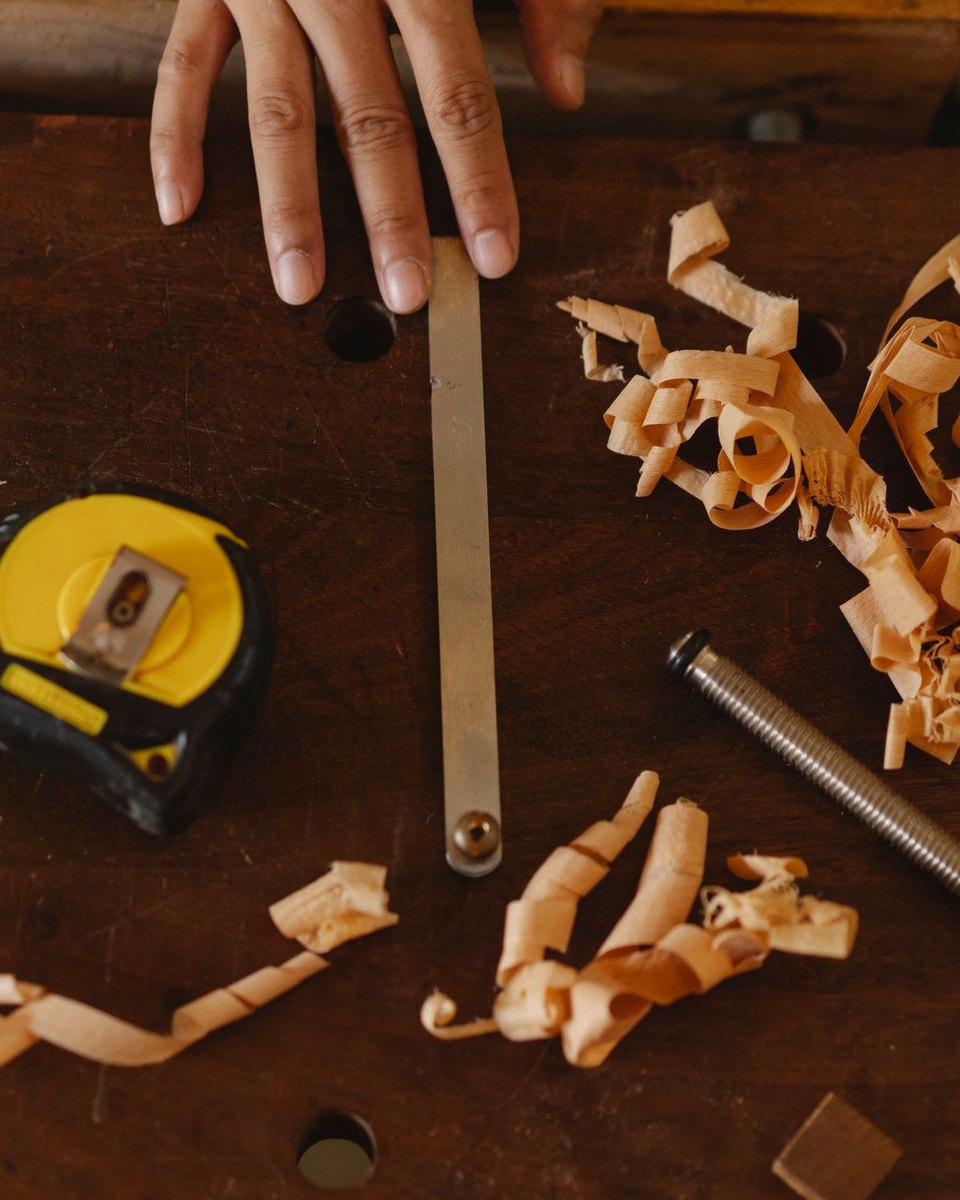
For a price we need the running metres, the profile, and whether it is a new build or a match to something existing. A photo of the existing profile against a tape measure is usually enough.